
Layout Development - What Builders, Civil Engineers, and Contractors Get Wrong Before They Even Begin
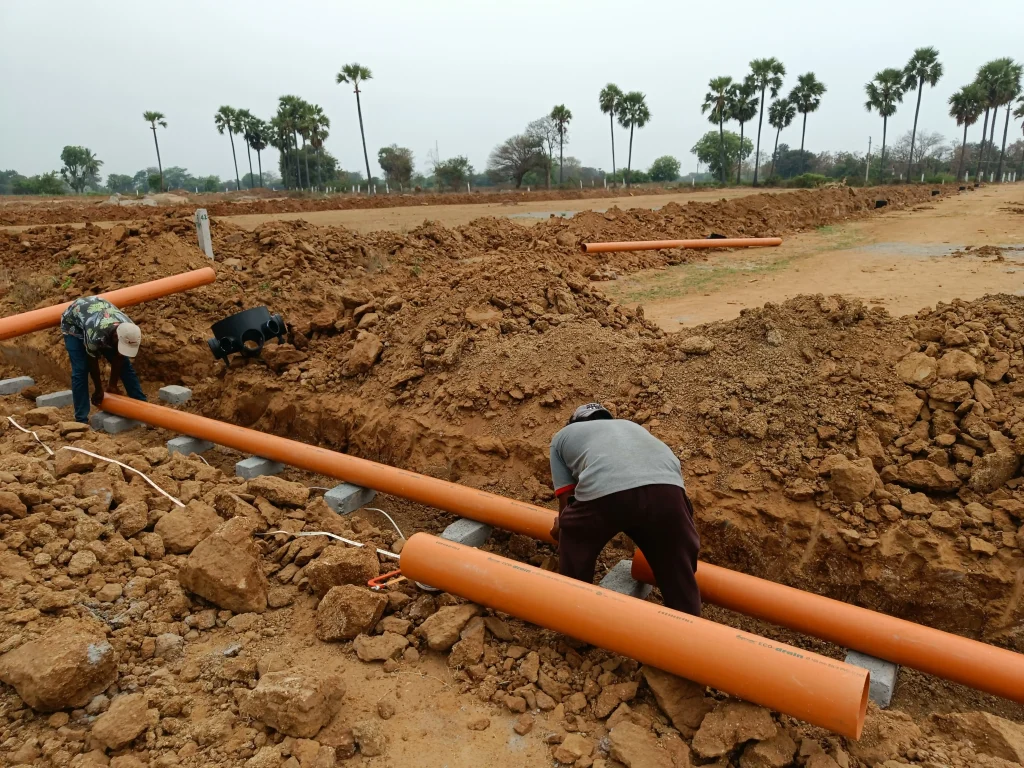
Most layout development projects in Hyderabad do not fail during construction. They fail during planning.
A builder acquires land, gets the layout drawn, starts selling plots — and only then realizes the drainage was not designed for the actual gradient of the site. Or the road widths do not match HMDA requirements. Or the electrical network was never accounted for in the initial budget.
By that point, rework is expensive, timelines are blown, and buyers are asking uncomfortable questions.
This blog is not a generic overview of what layout development involves. It is a direct look at where projects go wrong, what needs to happen in the right sequence, and what builders, civil contractors, and developers in Hyderabad need to get right from day one.
The Sequence Problem - Why Most Layout Construction Starts Wrong
The single most common mistake in layout development is starting construction before infrastructure is fully planned.
Roads get laid. Plots get demarcated. Then someone realizes the drainage has nowhere to outfall. Or the underground electrical conduits need to cross roads that are already finished. Or the water supply line sizing was based on 50 plots but the layout now has 120.
Every one of these situations requires breaking open finished work. That is avoidable but only if the infrastructure sequence is locked before any ground is broken.
The correct sequence for any layout construction project is:
Survey and soil investigation first. Then drainage and utility design. Then approval submissions with correct drawings. Then underground infrastructure drainage, water, electrical all in one coordinated trenching operation. Then road formation on top of completed underground work. Then above-ground finishing.
This sequence is non-negotiable. Developers who follow it finish faster and spend less. Developers who skip steps in it spend the savings twice over in rework.
Layout Development for Civil Engineers - What the Design Must Cover
What Civil Design Must Include Before Approvals
For civil engineers working on layout projects, the design scope goes well beyond road alignment and plot boundaries.
A complete civil design for layout development must include contour-based drainage design that matches actual site gradient not assumed flat conditions. It must include hydraulic calculations for pipe sizing across the full drainage network. Road cross-sections must show underground utility corridors with correct separation between drainage, water, and electrical conduits. Manhole positions, invert levels, and outfall coordinates must be confirmed before any pipe procurement begins.
Layouts submitted for HMDA or DTCP approval without this level of detail in the drawings consistently face objections and delays. Getting the civil design right the first time is the fastest route through the approval process.
Layout Development for Builders - The Infrastructure Budget Mistake
Why Builders Underbudget Infrastructure Every Time
Layout development for builders almost always runs into the same budget problem — infrastructure cost is estimated too low at the start because it is treated as a single line item rather than broken down by trade.
Underground drainage, water supply, electrical networks, storm water drains, and road formation are five separate scopes with separate material costs, separate labour requirements, and separate approval processes. Bundling them into one estimated number almost always produces a number that is too low.
The practical approach is to get a trade-by-trade BOQ done after the civil design is complete — before any work starts and before any plots are sold. This gives you an accurate infrastructure cost that can be factored into your land cost recovery calculation and plot pricing.
Builders who do this upfront are never surprised by infrastructure costs mid-project. Builders who do not do this almost always are.
Layout Development for Contractors – Coordination Is the Job
For contractors executing layout infrastructure, the technical work is only half the job. The other half is coordination between trades, between approval authorities, and between the developer’s timeline and ground reality.
The most expensive delays in layout construction happen when drainage contractors, electrical contractors, and water supply teams are working from different drawings, trenching in different sequences, and cutting across each other’s completed work.
A contractor who can manage all underground utilities under one coordinated scope eliminates this problem entirely. One set of drawings. One trenching operation. One backfilling sequence. Roads go down once over completed underground infrastructure and stay down.
This is not a minor operational detail. On a 100-plot layout, uncoordinated underground work can add four to eight weeks to the project timeline and significant cost in repeated excavation and road reinstatement.
What Approvals Require and What Gets Projects Rejected
Layout construction in Telangana currently goes through the BuildNow portal, which replaced TGbPASS for HMDA and DTCP submissions in late 2025.
Common reasons layout applications face objections or rejections include missing underground drainage outfall details in submitted drawings, road widths that do not meet minimum requirements for the layout category, absent or incomplete underground electrical specifications, and water supply design that does not show connection to HMWSSB or an approved alternate source.
Each of these objections adds weeks to the approval timeline. All of them are avoidable with a properly prepared submission package.
Leenus India – End to End Layout Development Partner in Hyderabad
Leenus India works with builders, civil contractors, and developers across Hyderabad and Telangana on complete layout development projects. We handle underground drainage design and installation, water supply networks, underground electrical infrastructure, and storm water drain systems all coordinated under one project scope.
Our approach eliminates the coordination gaps that cause rework, delays, and budget overruns on layout construction projects. We bring survey, design, material supply, and installation under one team so developers deal with one point of accountability from ground-breaking to infrastructure handover.
If you are planning a layout development project and want to get the infrastructure right from the start, contact Leenus India for a free site assessment and project consultation today.
