
Layout Development & Piping Projects: A Hyderabad Builder's Guide
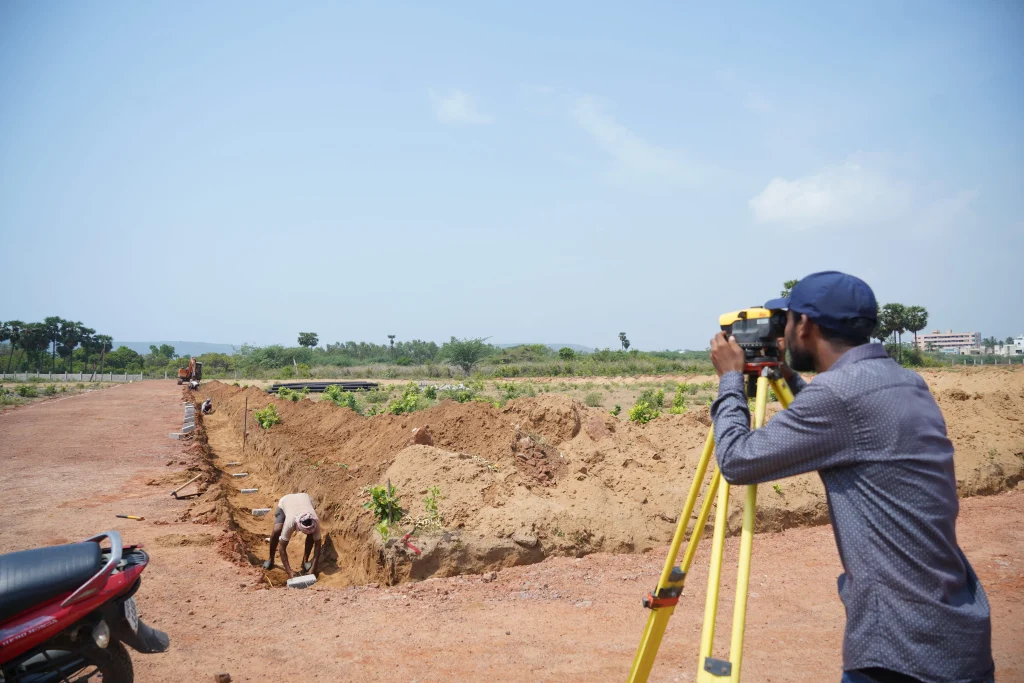
Walk onto any construction site in Hyderabad once the foundation is done, and you’ll notice something. The buildings that face fewer problems later are almost always the ones where layout development was done properly from the start. It’s not exciting work. No one takes photos of a drainage layout. But it’s the one step that decides whether a project stays on budget, or turns into a list of costly problems.
At Leenus India, we spend a lot of time on layout development before a single pipe goes into the ground. Here’s why that matters.
Why Layout Development Matters
Layout development is the plan for how a building’s drainage, plumbing, and piping systems will work once it’s built. It sounds simple, but it involves many decisions: pipe slope, where chambers go, how pipes move around beams and walls, and making sure everything connects properly instead of being fixed on-site later.
When this planning is rushed or skipped, builders find out the hard way. Sometimes a pipe clashes with a beam mid-construction. Sometimes drainage just doesn’t flow right after the building is handed over. Good layout development isn’t extra work. It’s what stops these problems before they start.
Layout Development for MEP Developers
For MEP developers, layout is the most important part of the job. Mechanical, electrical, and plumbing systems all share the same space in a building. If the layout isn’t planned well, these systems clash with each other. Layout development for MEP developers means planning how drainage, water supply, and piping will fit together before construction starts, not after.
At Leenus India, we work closely with MEP teams so the layout isn’t just correct on paper. It also has to be easy to install and easy to maintain once people move in.
Layout Development for Builders
For builders, the goal is simple: finish on time and stay within budget. Layout development for builders is exactly what protects both. A good layout means fewer surprises during construction, less rework, and clear costs from the beginning instead of finding problems after the digging has already started.
We’ve seen this again and again. Projects with a proper layout move faster on-site, simply because the guesswork is already removed.
Layout Development for Real Estate Projects
Real estate developers think long-term, and layout plays a bigger role in that than most people expect. Layout development for real estate isn’t just about placing pipes correctly. It’s about making sure the building works well for years, without repeated maintenance issues that frustrate tenants and hurt a project’s reputation.
Most drainage or plumbing problems that show up two years after handover can be traced back to one thing: a layout decision that was rushed or skipped.
Piping Projects for Hyderabad: What Makes It Different
Hyderabad has its own mix of soil types, rainfall patterns, and fast-growing neighborhoods. This means layout planning here can’t follow a generic, one-size-fits-all template. Piping projects for Hyderabad need to account for local ground conditions, how water drains in the area, and how quickly the surroundings are developing.
Having real, on-ground experience with piping projects for Hyderabad not just general engineering knowledge is what lets us plan layouts that actually hold up in local conditions, not just on paper.
Why Leenus India
Our approach to layout development comes from years of hands-on piping and MEP work, not just software and templates. Whether you’re an MEP developer managing multiple systems, a builder trying to protect your timeline, or a real estate team focused on long-term value, we plan layouts that work in the real world, not just on a drawing.
If you’re starting a project in Hyderabad and want a layout that won’t cause problems six months into construction, we’re happy to talk it through with you.
Get in touch with Leenus India to discuss your layout development and piping project needs.
Frequently Asked questions (FAQ's)
Layout development is the planning process that decides how a building's drainage, plumbing, and piping systems will be laid out before construction starts. It covers pipe routing, gradient, chamber placement, and how everything connects, so the systems work properly once the building is complete.
A good layout plan helps builders avoid mid-construction surprises, like pipe routes clashing with beams or columns. It keeps the project on schedule, reduces rework, and gives a clearer picture of costs from the very beginning.
Yes. A poorly planned layout often leads to drainage or plumbing issues that show up months or years after handover. Getting the layout right the first time significantly reduces future maintenance and repair costs.
verify the standard applicable to the specific product and application.
Yes. Hyderabad has its own soil conditions, rainfall patterns, and pace of urban development. Piping projects for Hyderabad need to be planned around these local factors rather than using a generic layout template.
performance and stiffness are particularly important because of repeated vehicle loading.
