
MEP Services: Engineering Every Layout Right, From the Ground Up
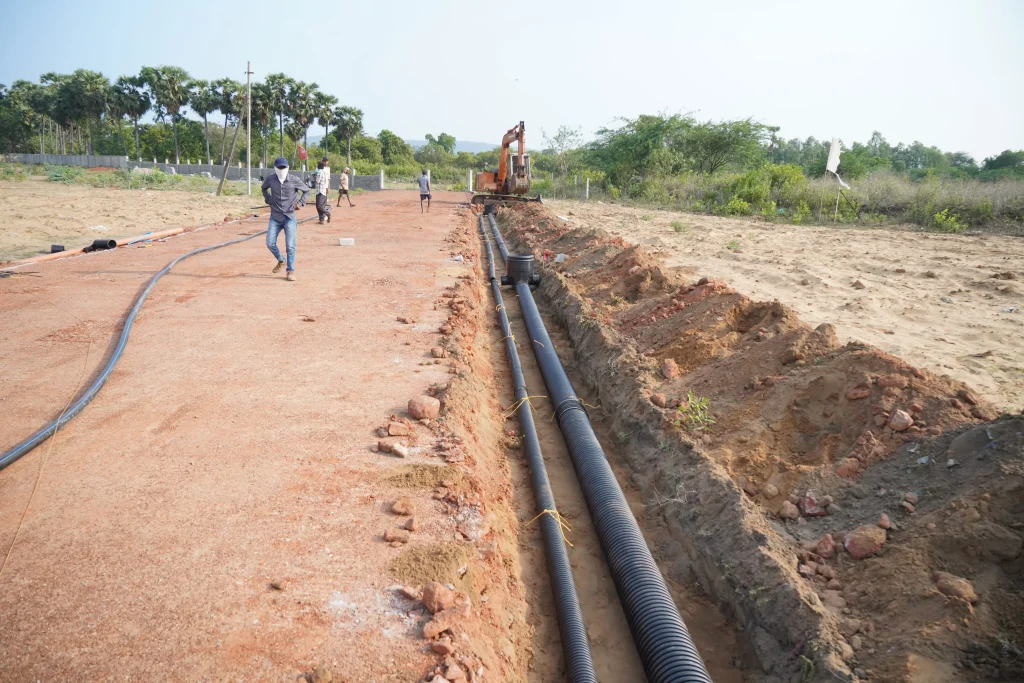
Every well-functioning building starts with a plan that most people never see: the layout of its underground drainage, water and plumbing lines, and electrical networks. Get this layout wrong, and no amount of good architecture or interior design can fix the problems that follow. This is exactly where MEP services from Leenus India come in combining engineering precision with practical, field-tested layout development.
What Are MEP Services Really?
MEP stands for Mechanical, Electrical, and Plumbing the core systems that make a building livable, safe, and efficient. But beyond installation, MEP is fundamentally about layout: where pipes run, how drainage flows, where electrical lines are routed, and how all of it fits together without conflict.
Mechanical electrical plumbing services aren’t just about fitting components into a building, they’re about designing a layout that works with the structure, not against it. That’s the difference between a system that performs for decades and one that needs constant rework.
Underground Drainage Layout: Getting the Foundation Right
Drainage is one of the most overlooked parts of a construction project until something goes wrong. A poorly planned underground drainage layout leads to waterlogging, backflow issues, and costly excavation work down the line.
Our MEP engineering services begin with a detailed underground drainage layout that accounts for:
- Natural ground slope and water flow direction
- Correct pipe sizing and gradient for efficient flow
- Placement of inspection and drainage chambers for easy maintenance
- Compliance with local drainage codes and environmental regulations
Getting this layout right at the design stage means the drainage system works quietly in the background for years, without needing costly fixes later.
Water and Plumbing Layout: Planning for Daily Reliability
A building’s plumbing system needs to handle constant daily use of water supply, waste removal, and everything in between without leaks, pressure issues, or blockages. Our MEP design and installation process includes a complete water and plumbing layout that maps out:
- Supply line routing for consistent water pressure across floors
- Waste and sewage lines designed to prevent blockages
- Riser and shaft placement that doesn’t interfere with structural elements
- Access points for future maintenance without disrupting the building
Because our team’s background is rooted in piping engineering, this isn’t guesswork; it’s layout planning based on real project experience, not just standard templates.
Electrical Services Layout: Power Planning Without the Guesswork
Electrical layout mistakes are some of the most expensive to fix after construction. A well-designed electrical services layout avoids overloaded circuits, inconvenient panel placements, and safety hazards that show up only after occupancy.
As experienced MEP contractors, we plan electrical layouts that cover:
- Power distribution routing suited to the building’s actual usage
- Lighting layout designed for both efficiency and comfort
- Backup power integration for uninterrupted supply
- Low-voltage and safety system placement, coordinated with other MEP layouts
Why Layout Development Deserves This Level of Detail
A layout isn’t just a technical drawing, it’s the blueprint that determines how smoothly a building will run for its entire lifespan. When drainage, plumbing, and electrical layouts are planned together instead of separately, it prevents the clashes and last-minute compromises that so often happen on-site.
This is where working with experienced MEP consultants makes a real difference. Instead of treating each system in isolation, we look at how they interact so the final layout is efficient, code-compliant, and built for the long run.
Why Leenus India
Our approach to MEP services is shaped by hands-on piping and engineering experience, not just design software. Whether it’s underground drainage, water and plumbing, or electrical layout development, we plan every system with the same level of care we’d want in our own projects accurately from the first drawing to the final installation.
If you’re starting a new project and want layouts that are engineered to work not just drawn to look complete Leenus India is ready to help.
Contact Leenus India today to discuss your MEP services and layout development requirements.
Frequently Asked questions (FAQ's)
MEP services are most effective during the planning stage because they help create coordinated layouts for drainage, plumbing, and electrical systems. Early planning reduces design conflicts, prevents costly rework, and improves construction efficiency.
MEP engineering services typically include underground drainage layout planning, water supply and plumbing design, electrical system layouts, HVAC planning, utility coordination, code compliance, and installation support.
alternatives.
MEP contractors analyze the site's slope, pipe gradients, drainage flow, chamber locations, and local regulations to design an underground drainage network that minimizes blockages, flooding, and future maintenance issues.
A well-planned MEP layout ensures drainage, plumbing, and electrical systems work together without clashes. Proper layout planning improves maintenance access, construction quality, safety, and the overall efficiency of the building.
